Garages & Workshops in Three Rivers, MI
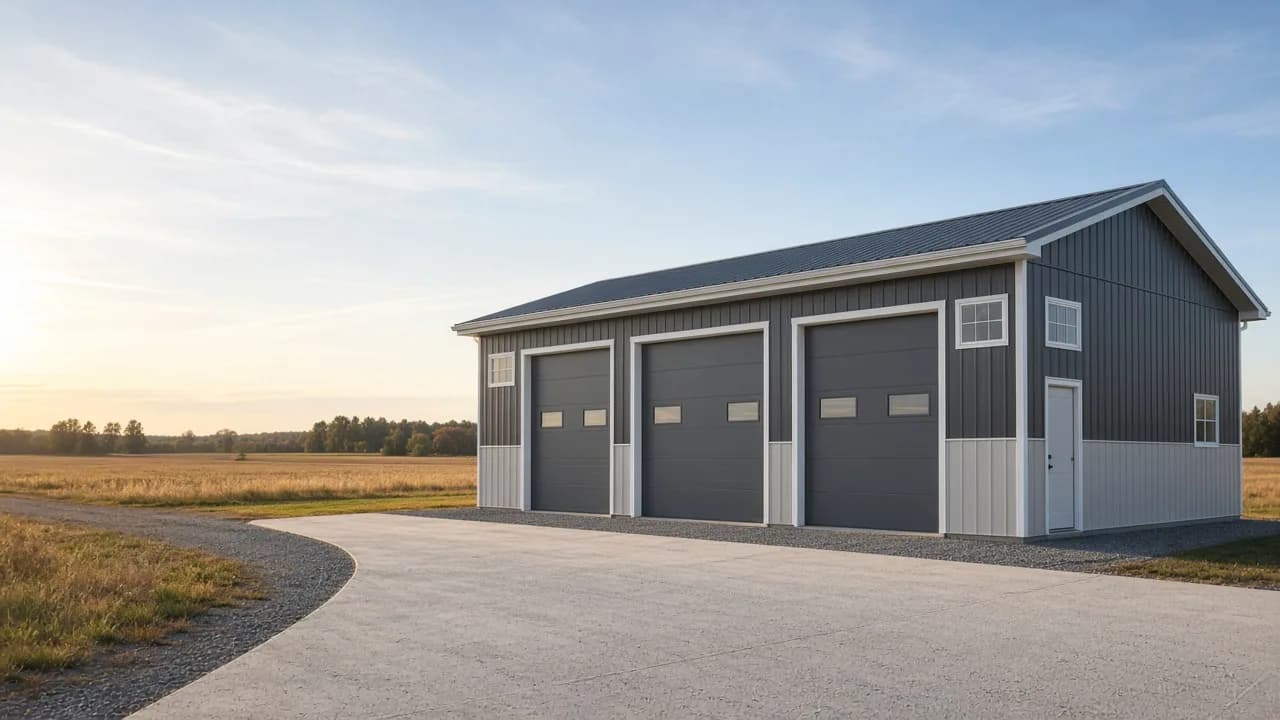
Detached garages and heated hobby shops, more room per dollar. Built for St. Joseph County by proven Amish and local crews, get a straight quote with no obligation.
- Proven Amish & local crews
- Free, no-obligation quotes
- Northern Indiana & SW Michigan
- Honest ranges, no bait pricing
Free Three Rivers quote
Tell us about your project and where it's going. A crew follows up fast.
Garages & Workshops in Three Rivers, Michigan
Where the St. Joseph, Rocky, and Portage rivers meet, a pole barn garage or shop fits the hobby-farm belt around Three Rivers, equipment storage, a heated bench, clear-span room for a lift. Proven local crews build to St. Joseph County code and Michigan snow load, more shop per dollar than stick-built.
Serving Three Rivers and St. Joseph County
Three Rivers takes its name from the meeting of the St. Joseph, Rocky, and Portage rivers, and it sits in a genuine farm and hobby-farm belt in northern St. Joseph County, Michigan, where US-131 and M-60 cross. The country around town runs to working farms, rural acreage, and the smaller lakes and rivers that pull in hobby-farm and recreation owners. The building demand splits between the two: equipment and livestock barns and shops for the working farms, and garages, workshops, and toy storage for the acreage and hobby-farm crowd.
Michigan uses a statewide construction code with a 42-inch footing frost depth, deeper than Indiana's, so footings go down further and that is engineered into every plan. St. Joseph County has no countywide building department, so permits run through the City of Three Rivers inside the city, or the township building official or the State of Michigan on rural land, which the crew confirms up front. River-adjacent and lake parcels near the St. Joseph, Rocky, or Portage rivers can carry floodplain and setback considerations worth confirming before siting a building.
What's included
- Layout planning around your vehicles, equipment, and workflow
- Engineered plans sized for door openings, sidewall height, and loads
- Permit-ready drawings and county filing help
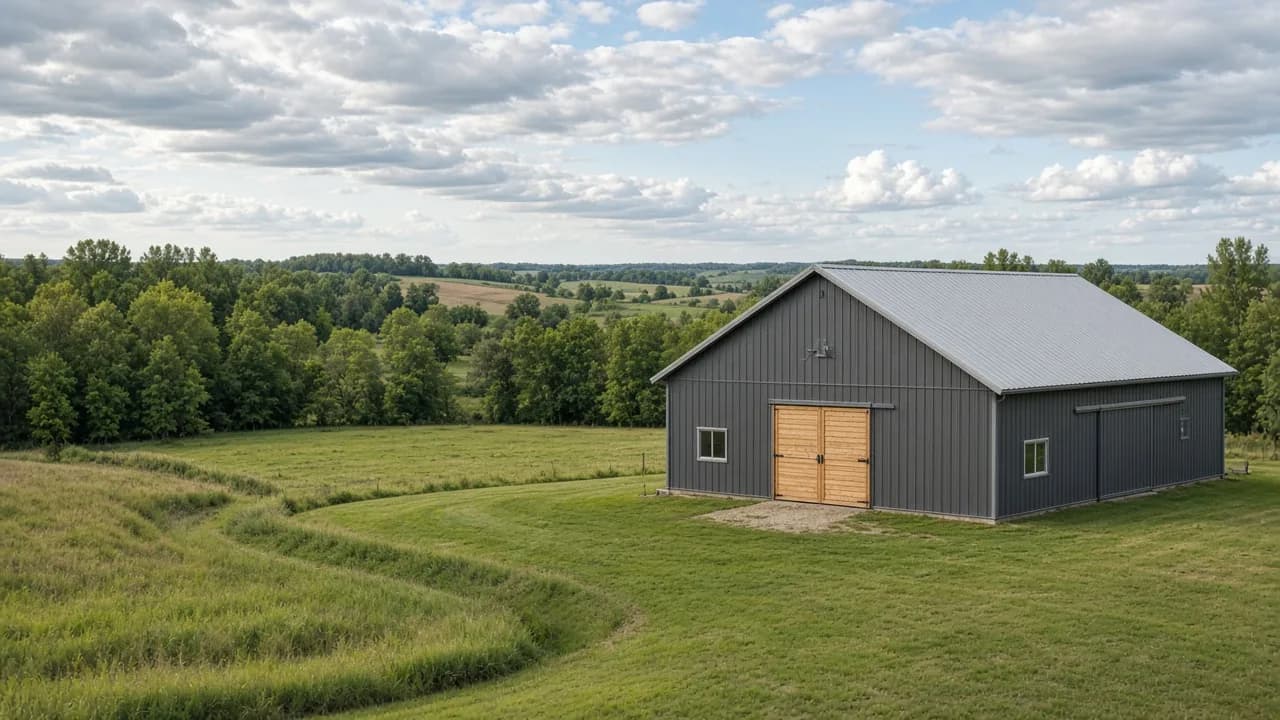
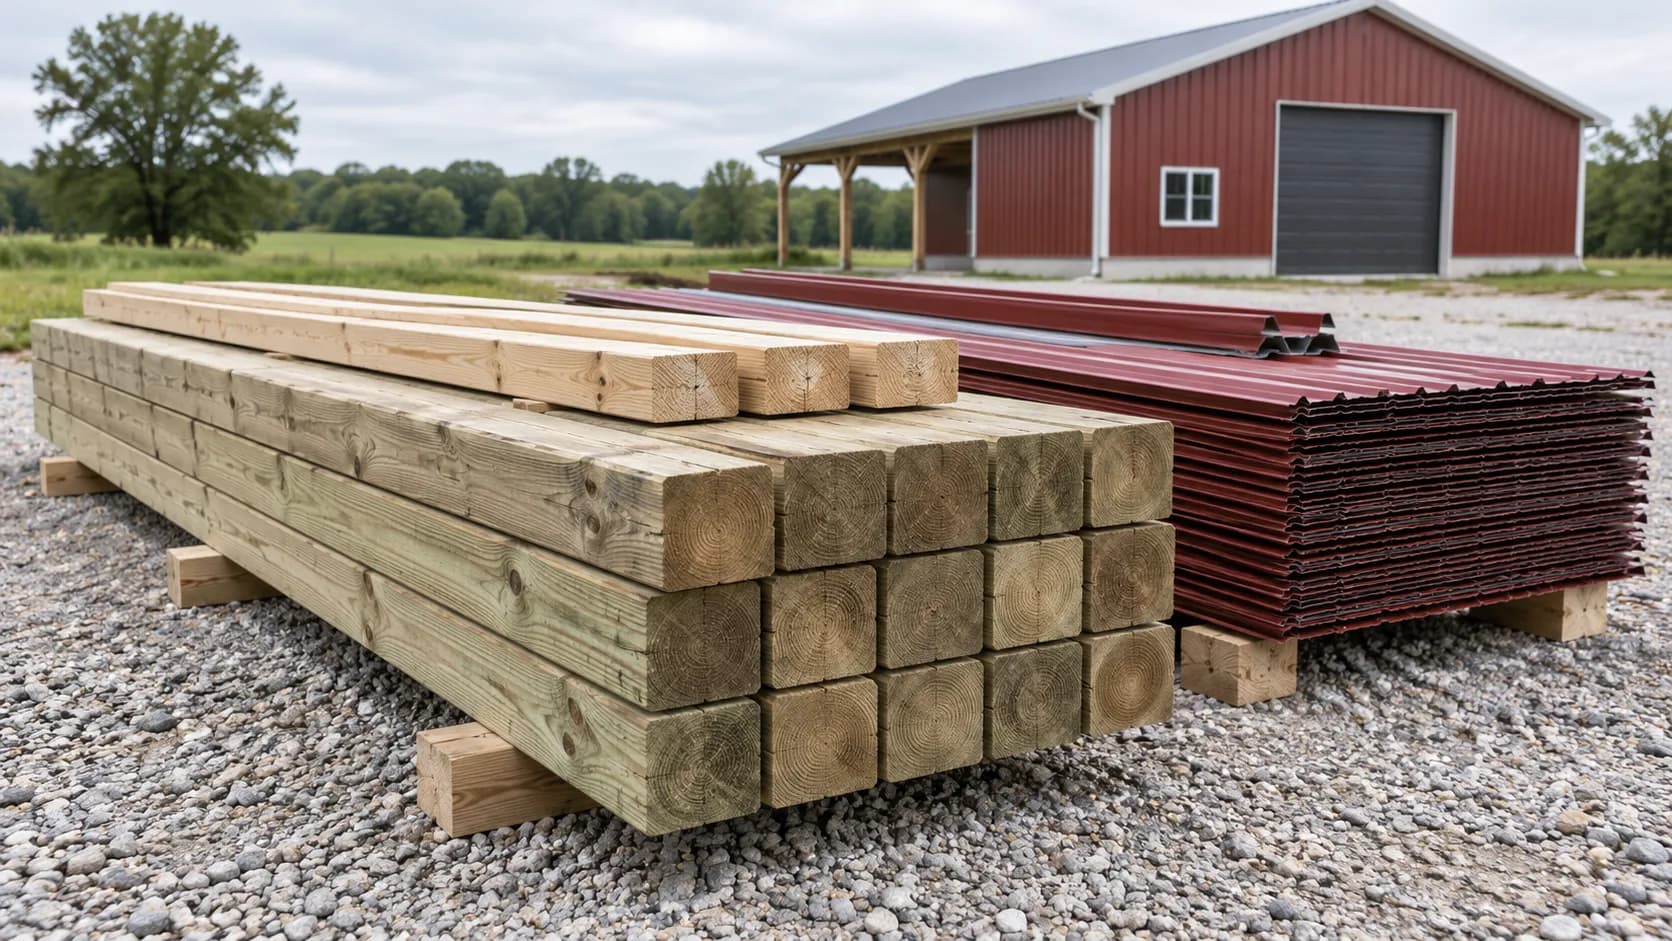
- Post-frame shell, posts, trusses, steel roof and siding
- Overhead and entry doors, windows, and man doors to spec
- Options: concrete floor, insulation, wiring rough-in, interior finish
What it costs
A detached pole barn garage or workshop typically runs $20,000 to $50,000 in this area. Size and door count drive the base price; insulation, a heated slab, an insulated door, wiring for a lift or welder, and interior wall finish move it up from there. A bare two-car storage garage sits at the low end, a finished, heated three-plus-bay shop at the top. You get the full quote after the crew sees the site.
$20,000–$50,000
A firm number comes after a crew sees your site and spec, never before. No obligation.
The difference
Why proven Amish & local crews
A shop is where you'll spend real time, so the details matter, door headers squared, sidewalls plumb, steel screwed down straight. The crews we connect you with do this work day in and day out, and it shows in a building that still looks right ten years on.
We connect you with established crews across the region, no subcontractor roulette, no national franchise markup. Straight positioning: the crews are real and the quotes are honest.
Garages & Workshops: common questions
- Is a pole barn garage cheaper than a stick-built garage?
- Usually, yes, for the same footprint, post-frame typically costs less than stud-wall construction because it uses fewer materials and less labor to enclose big spans, and it needs a lighter foundation. The savings grow as the building gets bigger, which is why shops and multi-bay garages are so often built post-frame.
- Can you build a heated, finished shop I can work in year-round?
- Yes. That means insulation in the walls and ceiling, an insulated overhead door, and usually a concrete floor, an insulated slab if you want in-floor heat. Crews rough in for your heat source and wiring and can finish the interior with steel liner or drywall. It's the most common upgrade path for a hobby shop here.
- How tall should the sidewalls be for an RV or a car lift?
- For a car lift, plan on 12-foot sidewalls at a minimum, and 14 feet is safer once you account for the vehicle on the lift. For a tall fifth-wheel or Class A RV, 14–16 feet with a 14-foot-tall door is common. Tell the crew the tallest thing going inside and they'll size the door and walls around it.
- Can I add a garage onto my existing pole barn?
- Often yes, a lean-to or a gabled addition off an existing post-frame building is a common project. The crew checks how the existing structure was built and how the addition ties in and drains. If that's what you're after, our lean-tos and barn additions page covers it directly.
Three Rivers questions
- Do you build on the hobby farms and acreage around Three Rivers?
- Yes, the hobby-farm and acreage belt around Three Rivers is core demand for garages, workshops, and storage barns, alongside working-farm buildings. Crews come to your parcel, walk it for grade and drainage, and build on-site to Michigan code, including the deeper 42-inch footing depth.
- My property is near one of the rivers, does that affect building?
- It can, parcels near the St. Joseph, Rocky, or Portage rivers may fall in a floodplain or carry extra setback rules, which affect where and how a building can sit. It's worth confirming with the local building official or township before siting, and the crew factors drainage and placement into the plan.
Other projects in Three Rivers
Get your free Three Rivers quote
Call now or request a free quote, proven Amish and local crews across Michiana.