Lean-Tos & Barn Additions in Elkhart, IN
Add a lean-to, overhang, or full bay onto your existing barn. Built for Elkhart County by proven Amish and local crews, get a straight quote with no obligation.
- Proven Amish & local crews
- Free, no-obligation quotes
- Northern Indiana & SW Michigan
- Honest ranges, no bait pricing
Free Elkhart quote
Tell us about your project and where it's going. A crew follows up fast.
Lean-Tos & Barn Additions in Elkhart, Indiana
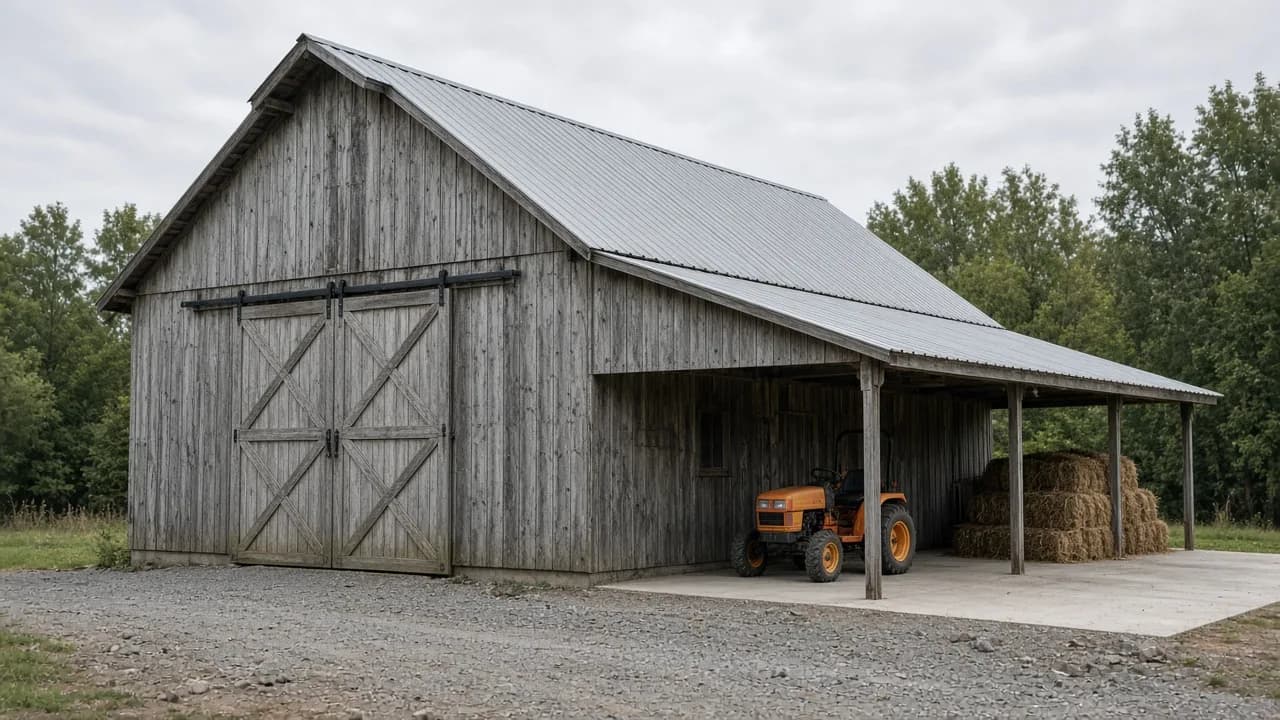
Between plant shifts, adding a lean-to or an extra bay to your Elkhart barn is a fast, smaller project than starting fresh. On acreage out toward Bristol and Jimtown, proven Amish and local crews from the Shipshewana area tie a post-frame addition into your existing roofline so it matches and drains.
Serving Elkhart and Elkhart County
Elkhart is our largest market and the self-styled RV Capital of the World, sitting where the Elkhart River meets the St. Joseph River off the Indiana Toll Road. About 80 percent of America's RVs are built in Indiana, most of them right here in Elkhart County, so this is a knowledgeable audience that knows how a building ought to be framed and skinned. It is also an old housing market: roughly 45 percent of Elkhart homes were built before 1960 and about a quarter before 1940, which means tight, dated garages and steady demand for a detached shop or storage barn. Beyond the plants, the county edges run to farm and acreage country: the townships of Concord, Osolo, and Baugo, Dunlap to the south, Bristol and Middlebury toward Amish country, and the Simonton Lake area on the north side where boat and toy storage is common.
Permitting splits by where the parcel sits. Inside the city, the City of Elkhart Building Division at the Permit Center, (574) 296-9331, handles building permits, and a residential accessory building of 120 square feet or less and no more than 30 inches above grade needs no permit. Larger buildings and anything on unincorporated land route through Elkhart County Planning and Development, (574) 971-4678, which issues an Improvement Location Permit alongside the building permit. Footings are set below the local frost line to the northern Indiana standard, and the crew confirms the depth and setbacks with the department before siting. Soils here are glacial sandy loam with wetter clay near the rivers, which the crew reads for post setting and drainage.
What's included
- Look at the existing building, how it's framed, how the addition ties in
- Plan the addition size, roofline, and drainage
- Permit-ready drawings if the addition requires a permit
- Set posts and frame the lean-to or addition
- Steel roofing and siding matched to the existing building
- Options: enclose the addition, add doors, pour a slab
What it costs
Lean-tos and barn additions are the smaller-ticket projects, typically $8,000 to $25,000 depending on size and how they attach. An open lean-to for covered equipment storage sits at the low end; an enclosed, matched addition with doors and its own concrete costs more. The condition and construction of the existing building matter, a sound post-frame barn is straightforward to add to, an older or non-post-frame structure takes more work. Quoted after a look.
$8,000–$25,000
A firm number comes after a crew sees your site and spec, never before. No obligation.
The difference
Why proven Amish & local crews
An addition lives or dies at the seam where new meets old, get the flashing and roofline wrong and you've bought a leak. The crews we work with tie additions in cleanly so water sheds right and the new steel matches, which is the whole point of hiring people who do this for a living.
We connect you with established crews across the region, no subcontractor roulette, no national franchise markup. Straight positioning: the crews are real and the quotes are honest.
Lean-Tos & Barn Additions: common questions
- Can you add a lean-to onto a barn you didn't build?
- Usually yes, as long as the existing building is sound. The crew looks at how the original barn was framed and how the posts and roof can carry and shed the addition. A well-built post-frame barn is easy to add to; an older or unconventional structure may need extra reinforcement, which is assessed up front.
- Do I need a permit for a lean-to or addition?
- Often, yes, additions usually require a permit tied to the added size and use, and sometimes zoning review. Small open agricultural lean-tos are treated differently in some counties. The crew builds to code and provides drawings; the specific requirement is confirmed with your county before work begins.
- Will the new addition match my existing building?
- That's the goal, crews match steel color and profile and tie the roofline in so the addition reads as part of the original barn, not a bolt-on. Exact color matches on older steel can be limited by what's still made, and they'll tell you honestly how close it will get before ordering.
Elkhart questions
- Do I need a permit for a pole barn in Elkhart?
- It depends on size and where you are. Inside the city, the City of Elkhart Building Division issues the permit, and only a small accessory building of 120 square feet or less under 30 inches high is exempt, so a real pole barn is well past that. On unincorporated land, Elkhart County Planning and Development, (574) 971-4678, issues an Improvement Location Permit plus a building permit. The crew confirms which applies and helps with the filing.
- Can you match a building to the RV or boat I'm storing?
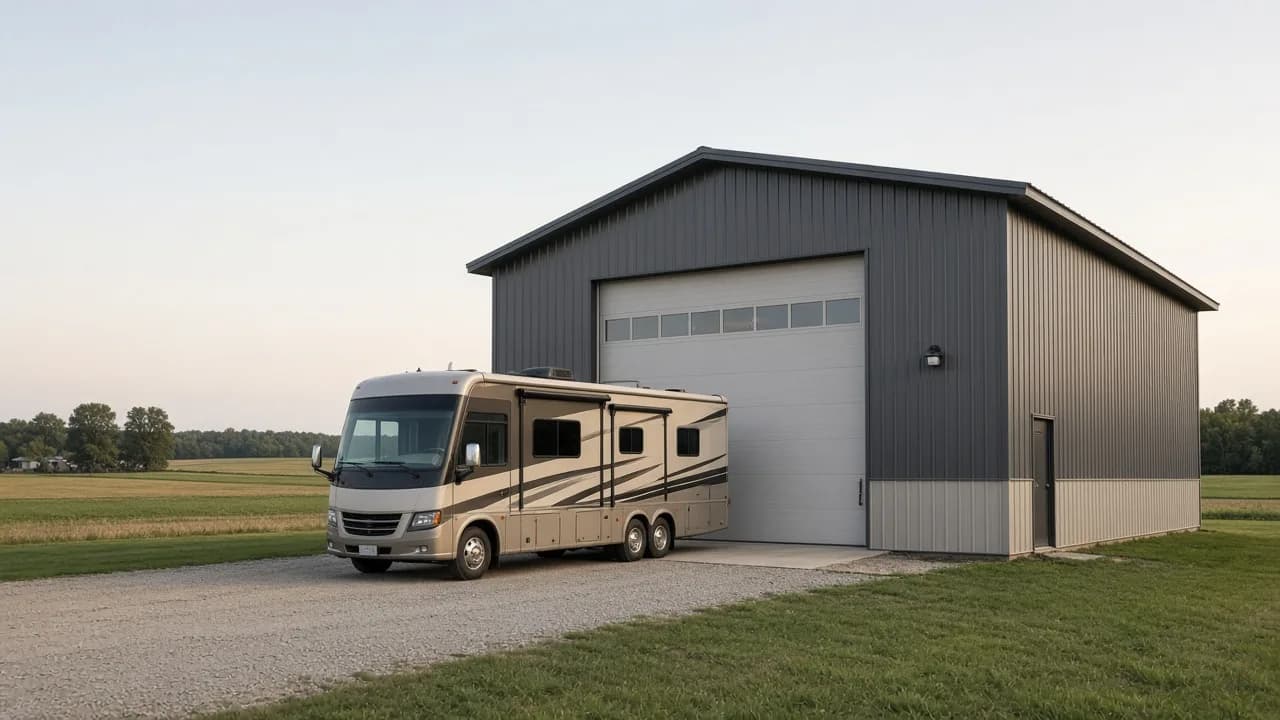
- Absolutely, this is RV country, and tall doors and sidewalls for a fifth-wheel, Class A, or stacked trailers are routine. Boat and pontoon storage for the Simonton Lake area is common too. Tell the crew the tallest and longest thing going inside and they size the door openings and sidewall height around it.
Other projects in Elkhart
Lean-Tos & Barn Additions in nearby cities
Get your free Elkhart quote
Call now or request a free quote, proven Amish and local crews across Michiana.