Concrete Flatwork in Elkhart, IN
Barn floors, equipment pads, and ag driveways, bundle it with your build. Built for Elkhart County by proven Amish and local crews, get a straight quote with no obligation.
- Proven Amish & local crews
- Free, no-obligation quotes
- Northern Indiana & SW Michigan
- Honest ranges, no bait pricing
Free Elkhart quote
Tell us about your project and where it's going. A crew follows up fast.
Concrete Flatwork in Elkhart, Indiana
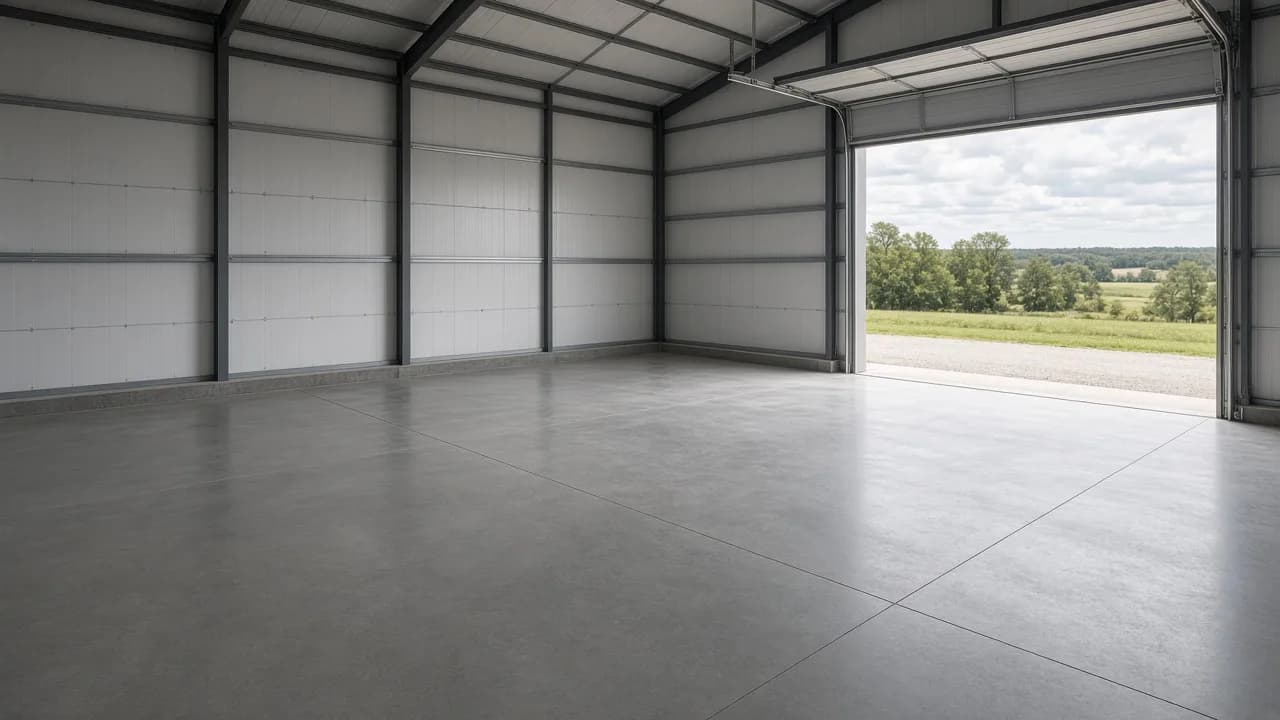
In Elkhart County's RV and trailer country, a barn is only as good as the slab beneath it. Amish and local crews run out from the Shipshewana area to pour garage and shop floors, equipment pads, and driveways on acreage toward Bristol and Jimtown, graded to hold through freeze-thaw.
Serving Elkhart and Elkhart County
Elkhart is our largest market and the self-styled RV Capital of the World, sitting where the Elkhart River meets the St. Joseph River off the Indiana Toll Road. About 80 percent of America's RVs are built in Indiana, most of them right here in Elkhart County, so this is a knowledgeable audience that knows how a building ought to be framed and skinned. It is also an old housing market: roughly 45 percent of Elkhart homes were built before 1960 and about a quarter before 1940, which means tight, dated garages and steady demand for a detached shop or storage barn. Beyond the plants, the county edges run to farm and acreage country: the townships of Concord, Osolo, and Baugo, Dunlap to the south, Bristol and Middlebury toward Amish country, and the Simonton Lake area on the north side where boat and toy storage is common.
Permitting splits by where the parcel sits. Inside the city, the City of Elkhart Building Division at the Permit Center, (574) 296-9331, handles building permits, and a residential accessory building of 120 square feet or less and no more than 30 inches above grade needs no permit. Larger buildings and anything on unincorporated land route through Elkhart County Planning and Development, (574) 971-4678, which issues an Improvement Location Permit alongside the building permit. Footings are set below the local frost line to the northern Indiana standard, and the crew confirms the depth and setbacks with the department before siting. Soils here are glacial sandy loam with wetter clay near the rivers, which the crew reads for post setting and drainage.
What's included
- Look at the site, grade, drainage, access for the truck
- Grade and compact a proper stone base
- Form and set the pour to the right height and slope
- Reinforce with wire or rebar as the load calls for
- Place, finish, and control-joint the concrete
- Options: thickened edges, apron, in-floor heat tubing rough-in
What it costs
Concrete flatwork is priced by the square foot and the thickness, so cost follows area and how heavy the loads will be. Most barn and farm pours in this area run $5,000 to $20,000. A standard barn or garage floor sits in the middle; a thicker pad rated for equipment or a large ag driveway runs higher. Site prep, grading, stone base, and drainage, is part of the number. Poured with your building or on its own, the quote follows a look at the site.
$5,000–$20,000
A firm number comes after a crew sees your site and spec, never before. No obligation.
The difference
Why proven Amish & local crews
Flatwork that lasts is mostly what happens before the pour, the base, the grade, the drainage. The crews we work with prep the ground properly and control-joint the slab so it cracks where it's supposed to and not across the middle, which is what separates a floor that lasts from one that fails in a few winters.
We connect you with established crews across the region, no subcontractor roulette, no national franchise markup. Straight positioning: the crews are real and the quotes are honest.
Concrete Flatwork: common questions
- How thick should a pole barn floor be?
- A typical barn or garage floor is four inches over a compacted stone base, which handles vehicles and general use. If you'll park heavy equipment, run a lift, or drive loaded trucks in, a thicker slab, five or six inches, sometimes with rebar, is worth it. The crew rates the slab to the heaviest thing that'll sit on it.
- Can you pour a floor in a barn that's already built?
- Yes, as long as the truck or pump can reach and there's room to grade and form inside the building. Many owners build the shell first and pour later once budget allows. The crew checks access and the interior grade and pours to the finished height you want.
- How do you keep the concrete from cracking?
- You can't stop concrete from moving, but you control where it cracks. That means a compacted base, proper thickness and reinforcement, and control joints cut at the right spacing so shrinkage cracks follow the joints instead of wandering across the floor. Good site prep and jointing are most of the battle in freeze-thaw country.
Elkhart questions
- Do I need a permit for a pole barn in Elkhart?
- It depends on size and where you are. Inside the city, the City of Elkhart Building Division issues the permit, and only a small accessory building of 120 square feet or less under 30 inches high is exempt, so a real pole barn is well past that. On unincorporated land, Elkhart County Planning and Development, (574) 971-4678, issues an Improvement Location Permit plus a building permit. The crew confirms which applies and helps with the filing.
- Can you match a building to the RV or boat I'm storing?
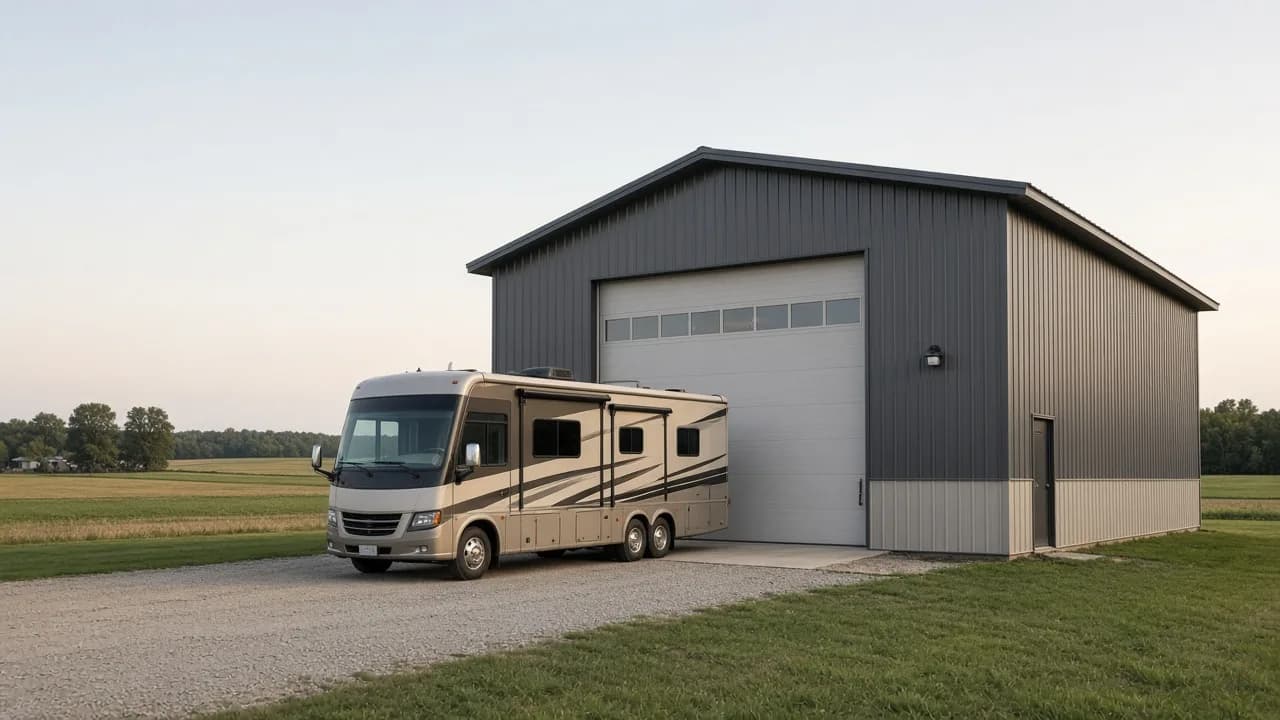
- Absolutely, this is RV country, and tall doors and sidewalls for a fifth-wheel, Class A, or stacked trailers are routine. Boat and pontoon storage for the Simonton Lake area is common too. Tell the crew the tallest and longest thing going inside and they size the door openings and sidewall height around it.
Other projects in Elkhart
Get your free Elkhart quote
Call now or request a free quote, proven Amish and local crews across Michiana.