Barndominiums in Elkhart, IN
Home and shop under one post-frame roof, the fast-growing build. Built for Elkhart County by proven Amish and local crews, get a straight quote with no obligation.
- Proven Amish & local crews
- Free, no-obligation quotes
- Northern Indiana & SW Michigan
- Honest ranges, no bait pricing
Free Elkhart quote
Tell us about your project and where it's going. A crew follows up fast.
Barndominiums in Elkhart, Indiana
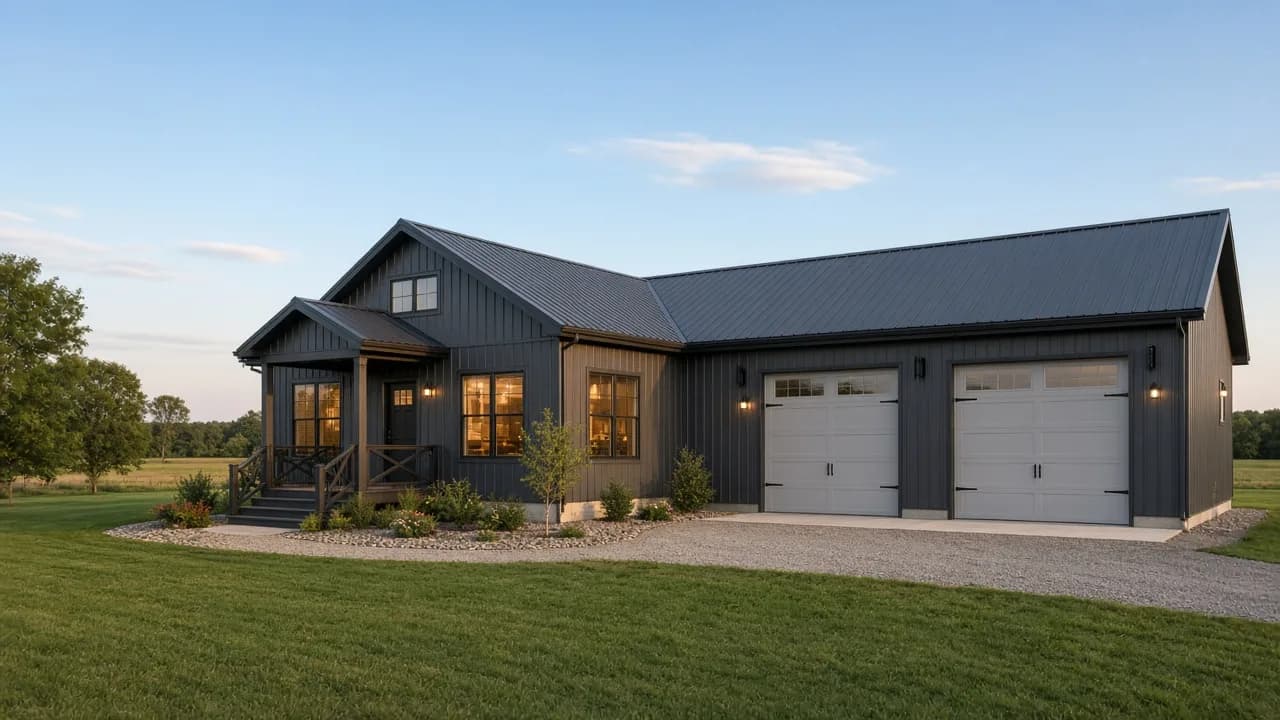
A barndominium puts your home and your shop under one roof as a fully permitted, residential-code dwelling. On acreage out toward Bristol or Jimtown, plenty of Elkhart County families who spend their days in the RV plants want that setup. Our Shipshewana-area crews open with a planning conversation, not a canned price.
Serving Elkhart and Elkhart County
Elkhart is our largest market and the self-styled RV Capital of the World, sitting where the Elkhart River meets the St. Joseph River off the Indiana Toll Road. About 80 percent of America's RVs are built in Indiana, most of them right here in Elkhart County, so this is a knowledgeable audience that knows how a building ought to be framed and skinned. It is also an old housing market: roughly 45 percent of Elkhart homes were built before 1960 and about a quarter before 1940, which means tight, dated garages and steady demand for a detached shop or storage barn. Beyond the plants, the county edges run to farm and acreage country: the townships of Concord, Osolo, and Baugo, Dunlap to the south, Bristol and Middlebury toward Amish country, and the Simonton Lake area on the north side where boat and toy storage is common.
Permitting splits by where the parcel sits. Inside the city, the City of Elkhart Building Division at the Permit Center, (574) 296-9331, handles building permits, and a residential accessory building of 120 square feet or less and no more than 30 inches above grade needs no permit. Larger buildings and anything on unincorporated land route through Elkhart County Planning and Development, (574) 971-4678, which issues an Improvement Location Permit alongside the building permit. Footings are set below the local frost line to the northern Indiana standard, and the crew confirms the depth and setbacks with the department before siting. Soils here are glacial sandy loam with wetter clay near the rivers, which the crew reads for post setting and drainage.
What's included
- Planning conversation, how you'll live, work, and split living vs. shop space
- Engineered post-frame plans and a finish-level budget range
- Permit and zoning coordination with your county (dwelling code applies)
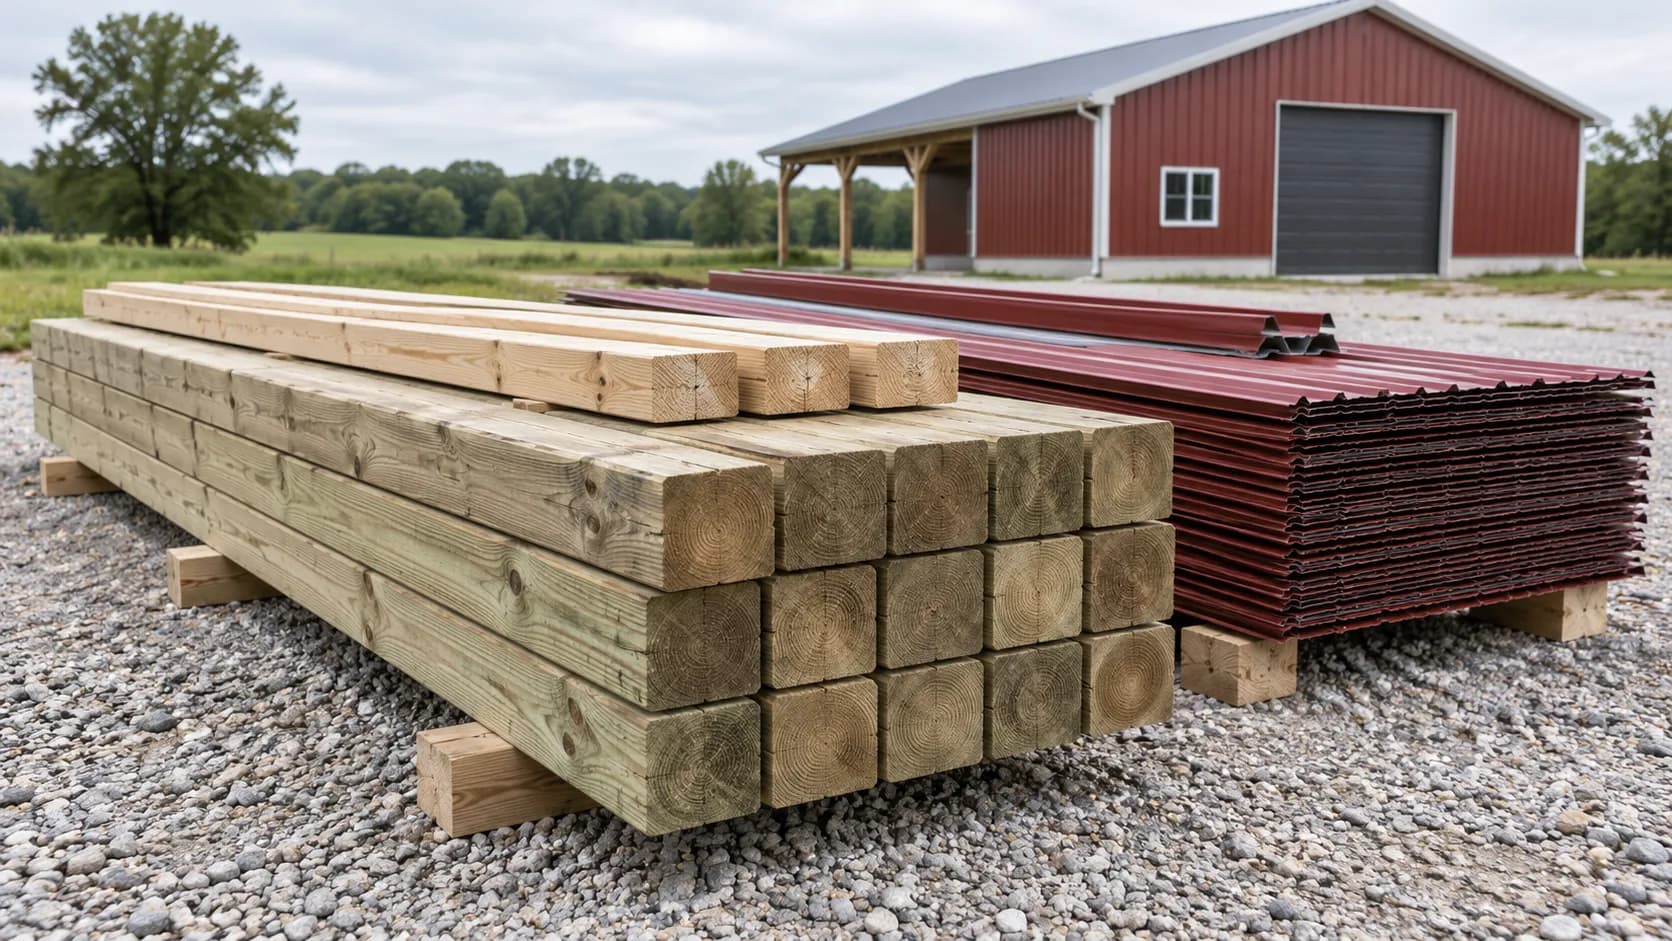
- Post-frame shell, columns, trusses, steel, and dried-in envelope
- Insulation package sized for a year-round Michiana dwelling
- Coordination path for interior trades, plumbing, electrical, HVAC, finish
What it costs
Barndominiums are the biggest-ticket build we quote, and honestly the widest-ranging: a finished post-frame home starts around $150,000 for a modest shell-plus-living build and climbs well into the mid-six figures with square footage, finish level, a large attached shop, and site work. Interior finish is where budgets move most, the same shell can hold a basic apartment or a high-end custom home. Because the range is so wide, a real number only comes after a planning conversation about size, layout, and finish.
$150,000 and up
A firm number comes after a crew sees your site and spec, never before. No obligation.
The difference
Why proven Amish & local crews
A barndominium is a home, so the shell has to be right, square, tight, and properly insulated for Indiana and Michigan winters, before a single interior wall goes up. The crews we work with build the structural envelope to that standard, and we're straight with you about which parts are their scope and which are separate trades.
We connect you with established crews across the region, no subcontractor roulette, no national franchise markup. Straight positioning: the crews are real and the quotes are honest.
Barndominiums: common questions
- Are barndominiums cheaper than a regular house?
- Often the shell is, because post-frame encloses large volumes efficiently. But a barndominium is still a real house inside, kitchen, baths, HVAC, electrical, and finishes cost the same as they would in any home. The savings are in the structure and the speed of drying it in, not in the interior. Treat the interior budget like any home build.
- Can I live in the shop side while the rest is finished?
- Some owners phase it that way, dry in the whole shell, finish a smaller living area first, and complete the rest over time. Whether that's allowed depends on your county's occupancy and code rules, so it's confirmed up front. Phasing can spread cost out, but it needs to be planned from the start, not improvised.
- Do barndominiums meet residential building code?
- Yes, when built as a dwelling, a barndominium is permitted and inspected to residential code, not the lighter standard for an ag storage building. That means proper footings, insulation, egress, and mechanicals. This is a key difference from a bare pole barn and part of why the planning and permitting step matters so much.
- How long does a barndominium take to build?
- The post-frame shell goes up quickly, often a couple of weeks to dry-in. The interior finish is what sets the overall timeline, and a full custom interior runs on the same schedule as any home, typically several months. A realistic schedule comes out of the planning conversation once the finish scope is clear.
Elkhart questions
- Do I need a permit for a pole barn in Elkhart?
- It depends on size and where you are. Inside the city, the City of Elkhart Building Division issues the permit, and only a small accessory building of 120 square feet or less under 30 inches high is exempt, so a real pole barn is well past that. On unincorporated land, Elkhart County Planning and Development, (574) 971-4678, issues an Improvement Location Permit plus a building permit. The crew confirms which applies and helps with the filing.
- Can you match a building to the RV or boat I'm storing?
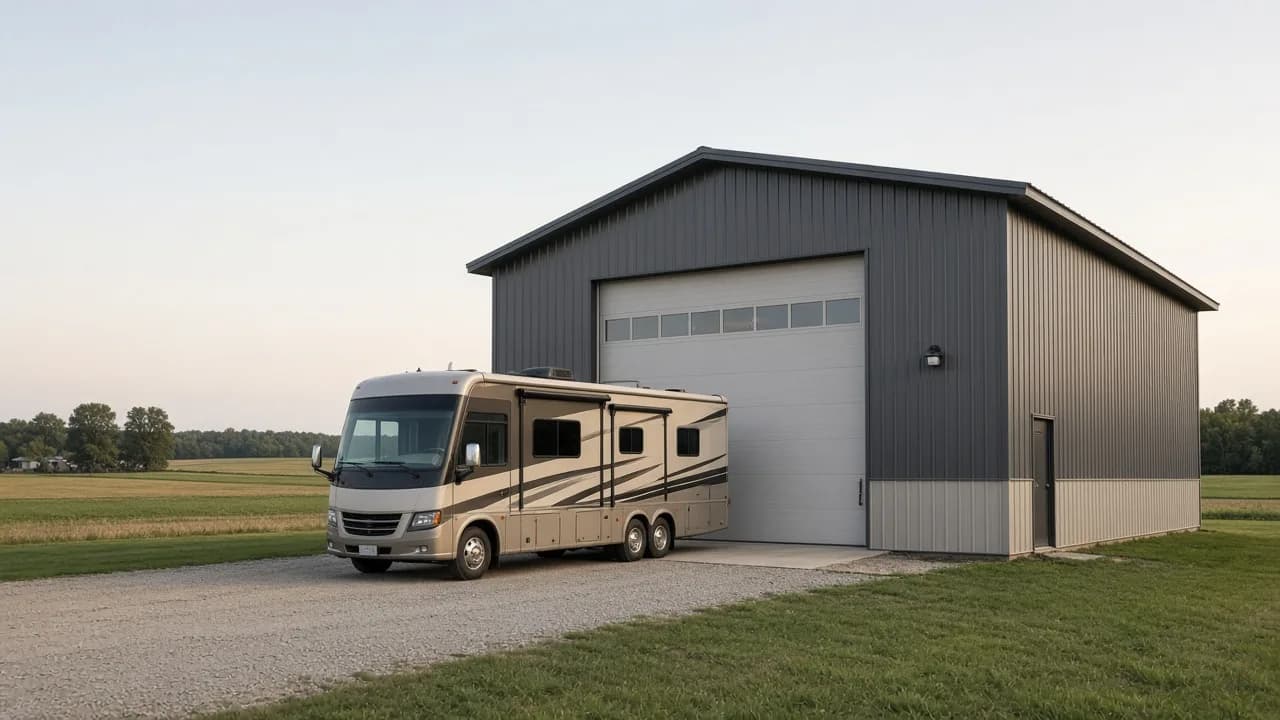
- Absolutely, this is RV country, and tall doors and sidewalls for a fifth-wheel, Class A, or stacked trailers are routine. Boat and pontoon storage for the Simonton Lake area is common too. Tell the crew the tallest and longest thing going inside and they size the door openings and sidewall height around it.
More options
Get your free Elkhart quote
Call now or request a free quote, proven Amish and local crews across Michiana.