Barndominiums in Ligonier, IN
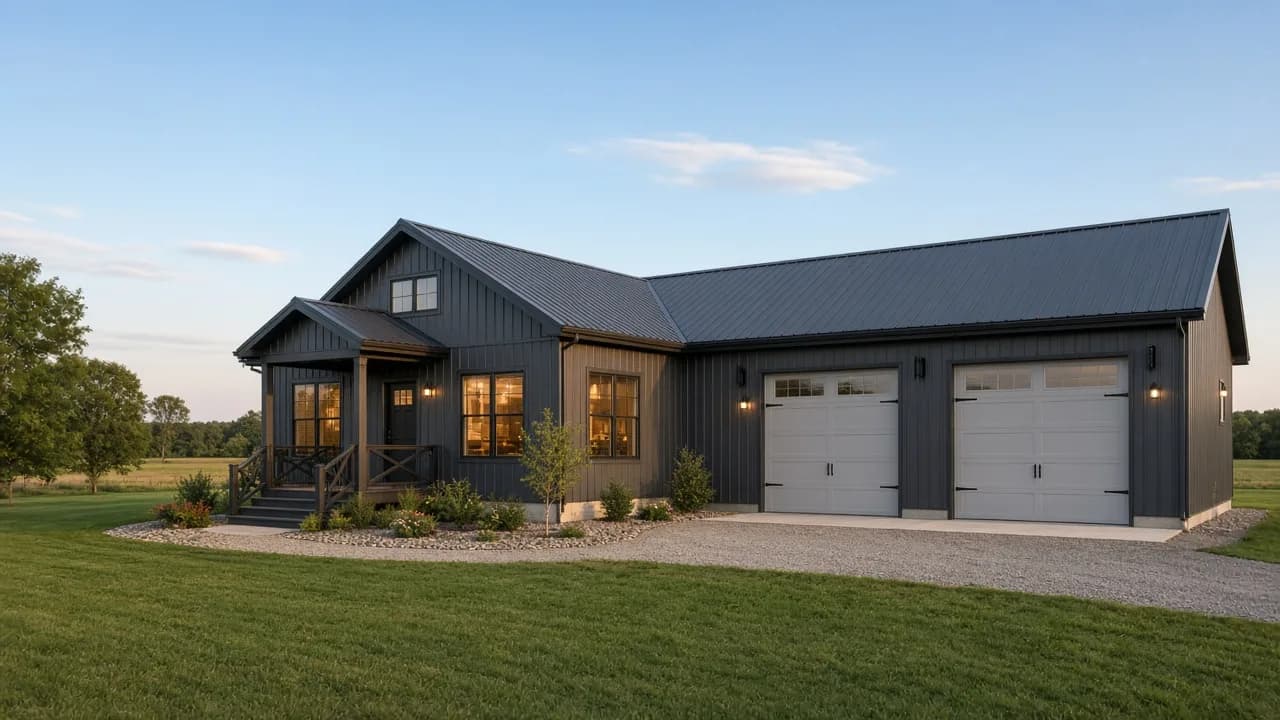
Home and shop under one post-frame roof, the fast-growing build. Built for Noble County by proven Amish and local crews, get a straight quote with no obligation.
- Proven Amish & local crews
- Free, no-obligation quotes
- Northern Indiana & SW Michigan
- Honest ranges, no bait pricing
Free Ligonier quote
Tell us about your project and where it's going. A crew follows up fast.
Barndominiums in Ligonier, Indiana
Around Ligonier and the Elkhart River, with open farm and home parcels and few builders working the area, a barndominium is a strong fit, a permitted, residential-code home tied to a shop under one roof. Our proven Amish and local crews, based up in Shipshewana, begin every project with a planning conversation, not a canned price.
Serving Ligonier and Noble County
Ligonier sits in Noble County along the Elkhart River, a historic small town known today as the City of Murals, with a dense pre-war core, the Ligonier Historic District, that locals once nicknamed Little Chicago. Roughly 37 percent of the housing predates 1960 and 30 percent predates 1940, so the old, tight garages here drive real demand for a detached shop or storage building. This is a working-class manufacturing town wrapped in open farm country off US-33 and SR-5, and it is underserved: fewer builders work the area, which means fewer honest quotes for the farms and acreage owners around town. The demand is straightforward and affordable in character, equipment and grain storage, livestock and hay barns, shops, and all-purpose buildings on real farm parcels, plus workshops and hobby shops for factory households who want durable and value-priced.
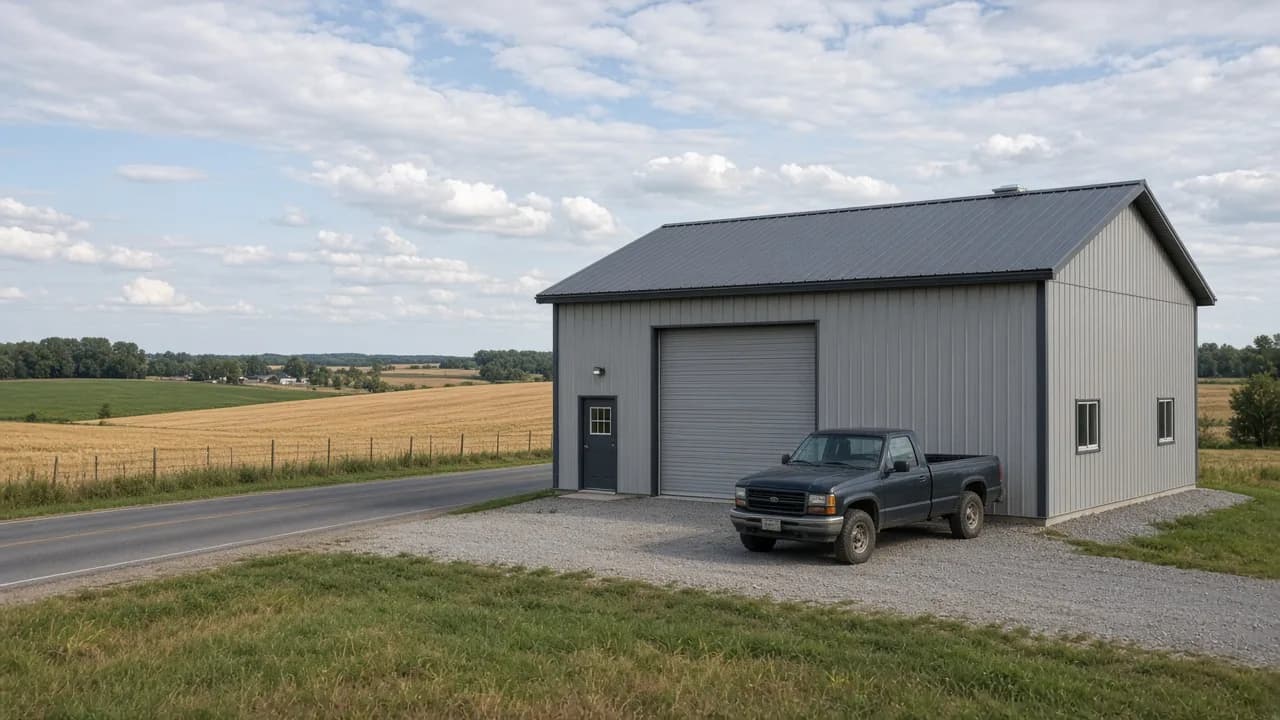
Ligonier issues its own permits: the City of Ligonier Building and Zoning Department, 301 South Cavin Street, (260) 894-4113, handles work inside the city and runs its own Plan Commission. Unincorporated parcels route through the Noble County Building Department in Albion, (260) 636-2215, where a permit is required for any accessory building over 120 square feet, with only portable structures of 120 square feet or less exempt, so a real pole barn always needs one. The crew confirms the path and handles the filing. Soils are glacial farmland along the Elkhart River, with a higher water table on riverside parcels, and footings go below the local frost line for northern-Indiana snow load.
What's included
- Planning conversation, how you'll live, work, and split living vs. shop space
- Engineered post-frame plans and a finish-level budget range
- Permit and zoning coordination with your county (dwelling code applies)
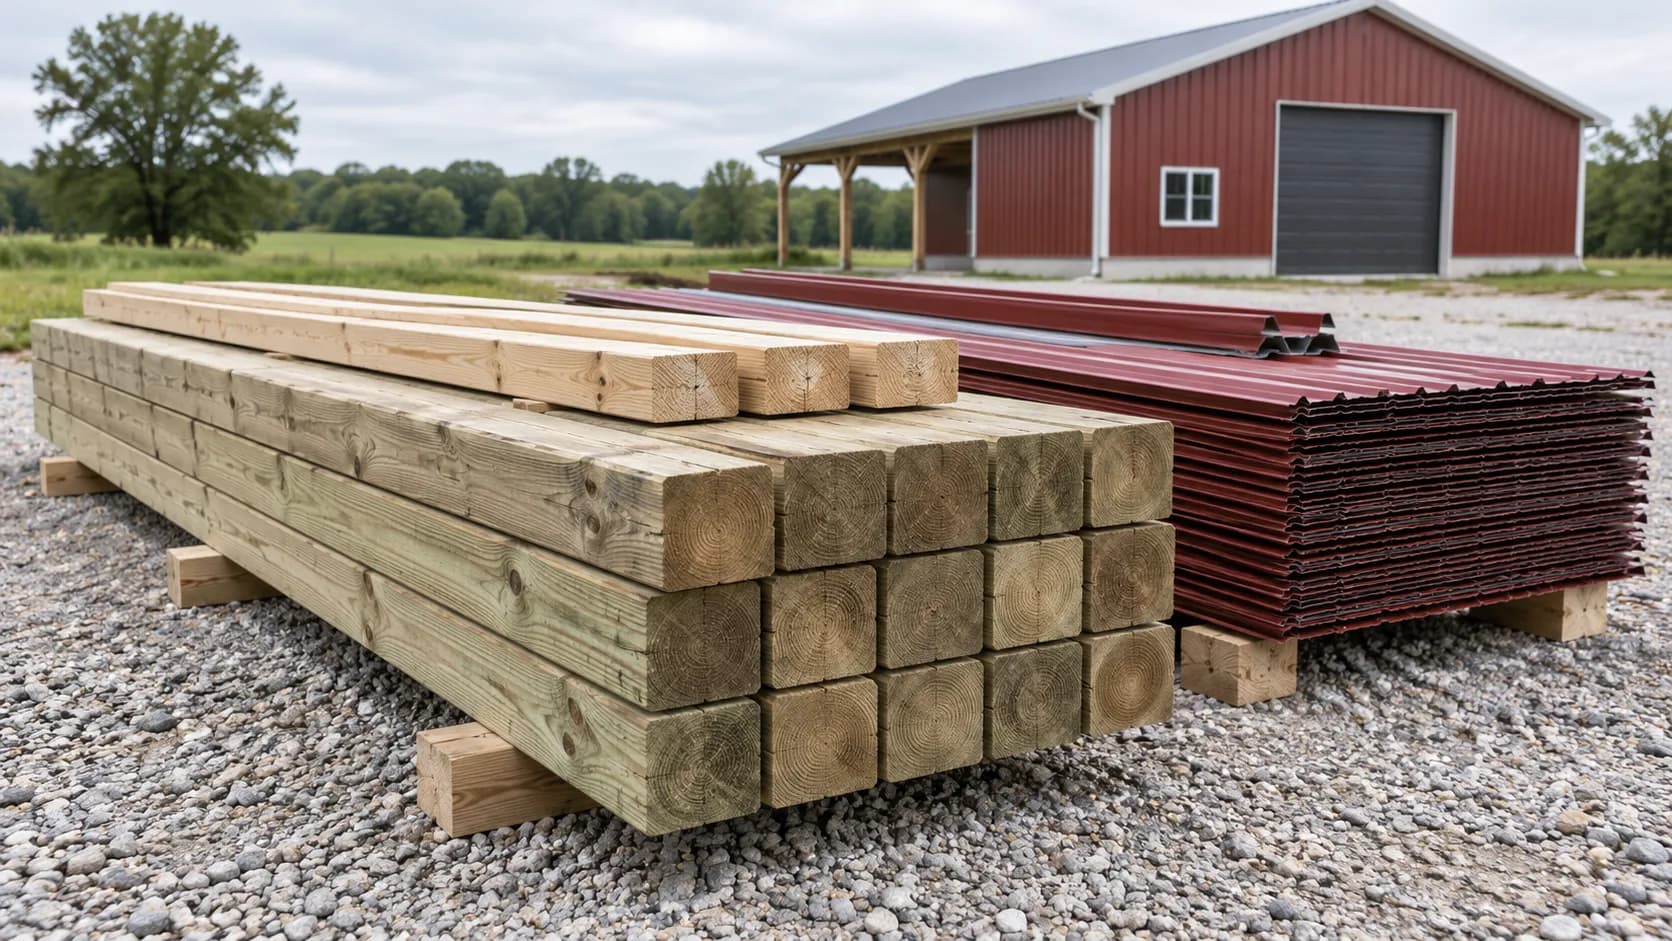
- Post-frame shell, columns, trusses, steel, and dried-in envelope
- Insulation package sized for a year-round Michiana dwelling
- Coordination path for interior trades, plumbing, electrical, HVAC, finish
What it costs
Barndominiums are the biggest-ticket build we quote, and honestly the widest-ranging: a finished post-frame home starts around $150,000 for a modest shell-plus-living build and climbs well into the mid-six figures with square footage, finish level, a large attached shop, and site work. Interior finish is where budgets move most, the same shell can hold a basic apartment or a high-end custom home. Because the range is so wide, a real number only comes after a planning conversation about size, layout, and finish.
$150,000 and up
A firm number comes after a crew sees your site and spec, never before. No obligation.
The difference
Why proven Amish & local crews
A barndominium is a home, so the shell has to be right, square, tight, and properly insulated for Indiana and Michigan winters, before a single interior wall goes up. The crews we work with build the structural envelope to that standard, and we're straight with you about which parts are their scope and which are separate trades.
We connect you with established crews across the region, no subcontractor roulette, no national franchise markup. Straight positioning: the crews are real and the quotes are honest.
Barndominiums: common questions
- Are barndominiums cheaper than a regular house?
- Often the shell is, because post-frame encloses large volumes efficiently. But a barndominium is still a real house inside, kitchen, baths, HVAC, electrical, and finishes cost the same as they would in any home. The savings are in the structure and the speed of drying it in, not in the interior. Treat the interior budget like any home build.
- Can I live in the shop side while the rest is finished?
- Some owners phase it that way, dry in the whole shell, finish a smaller living area first, and complete the rest over time. Whether that's allowed depends on your county's occupancy and code rules, so it's confirmed up front. Phasing can spread cost out, but it needs to be planned from the start, not improvised.
- Do barndominiums meet residential building code?
- Yes, when built as a dwelling, a barndominium is permitted and inspected to residential code, not the lighter standard for an ag storage building. That means proper footings, insulation, egress, and mechanicals. This is a key difference from a bare pole barn and part of why the planning and permitting step matters so much.
- How long does a barndominium take to build?
- The post-frame shell goes up quickly, often a couple of weeks to dry-in. The interior finish is what sets the overall timeline, and a full custom interior runs on the same schedule as any home, typically several months. A realistic schedule comes out of the planning conversation once the finish scope is clear.
Ligonier questions
- Do builders actually come out to Ligonier and Noble County?
- Ours do. Noble County is more rural and underserved than the Elkhart corridor, which means owners here often struggle to get anyone to show up and quote. The proven crews we work with treat Ligonier as regular territory and will come walk your site, no runaround.
- Do I need a permit for a pole barn near Ligonier?
- Almost certainly yes. On unincorporated Noble County land, any accessory building over 120 square feet requires a permit through the Noble County Building Department in Albion, (260) 636-2215. Inside the city, the City of Ligonier Building and Zoning Department, (260) 894-4113, issues its own. A real pole barn is well over the exempt size, so the crew handles the permit either way.
Other projects in Ligonier
Get your free Ligonier quote
Call now or request a free quote, proven Amish and local crews across Michiana.