Choose a Useful Building Size and Door Layout
Choose dimensions from the actual items and activities inside the building. Check usable interior space, clear door openings and the approach before approving the exterior size.
List What the Space Must Hold
Record vehicles, trailers, equipment, racks and fixed benches with their actual dimensions. Include the room needed to open doors, unload, walk and work. Compare the proposed layout with those activities instead of relying on the number of garage bays.
Exterior Size Is Not Usable Clearance
Ask which dimensions describe the exterior building, the clear interior and the actual door opening. Columns, lining, overhead door hardware and structural members can affect the usable space. Have the proposed dimensions shown on the quote or plan.
Check the Approach as Well as the Door
A vehicle needs a route to the opening and room to turn. Consider grade, apron, gates, nearby structures and trailer movement. A wide enough opening does not solve a restricted approach.
Use Actual Equipment Requirements
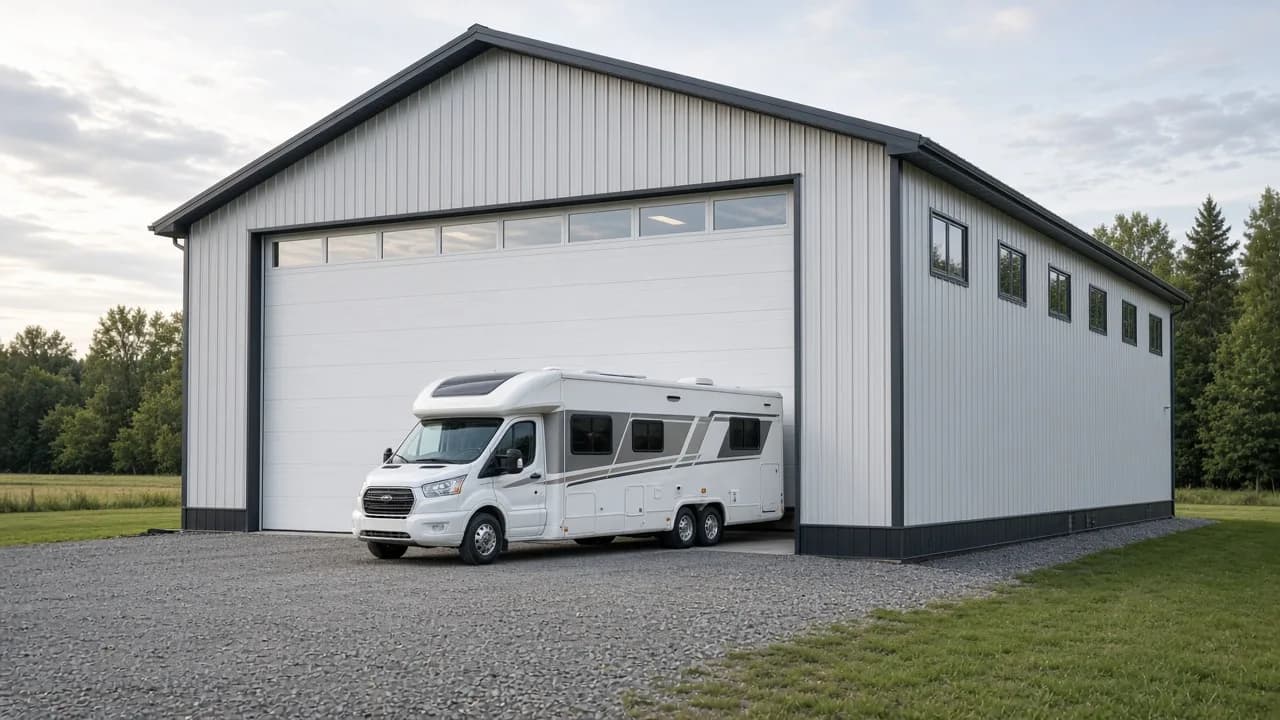
For an RV, measure the complete vehicle rather than using a generic height. For a lift or other installed equipment, provide the manufacturer’s clearance and floor requirements to the responsible designer. No universal sidewall or slab dimension fits every item.
Account for Future Uses
Future heating, an extension, larger equipment or living use can affect the first design. Discuss those intentions before committing, and confirm which future uses the proposed structure and approvals actually support.
Continue Planning Your Project
Compare the relevant service and location pages, then bring the remaining questions to your quote request.
Ready to Discuss Your Project?
Call or request a free quote through our Amish and local crew connections. Confirm the contractor, included work and timing before agreeing to a project.